Space Nova Pricing by Floor/Unit Type: What Can Affect the Numbers
If you are pricing up Space Nova new launch options, the temptation is to look for a single headline figure and call it a day. In practice, the price you end up considering is usually a combination of floor position, the way the unit is laid out for industrial use, and the practical realities of loading, access, and circulation across the development.
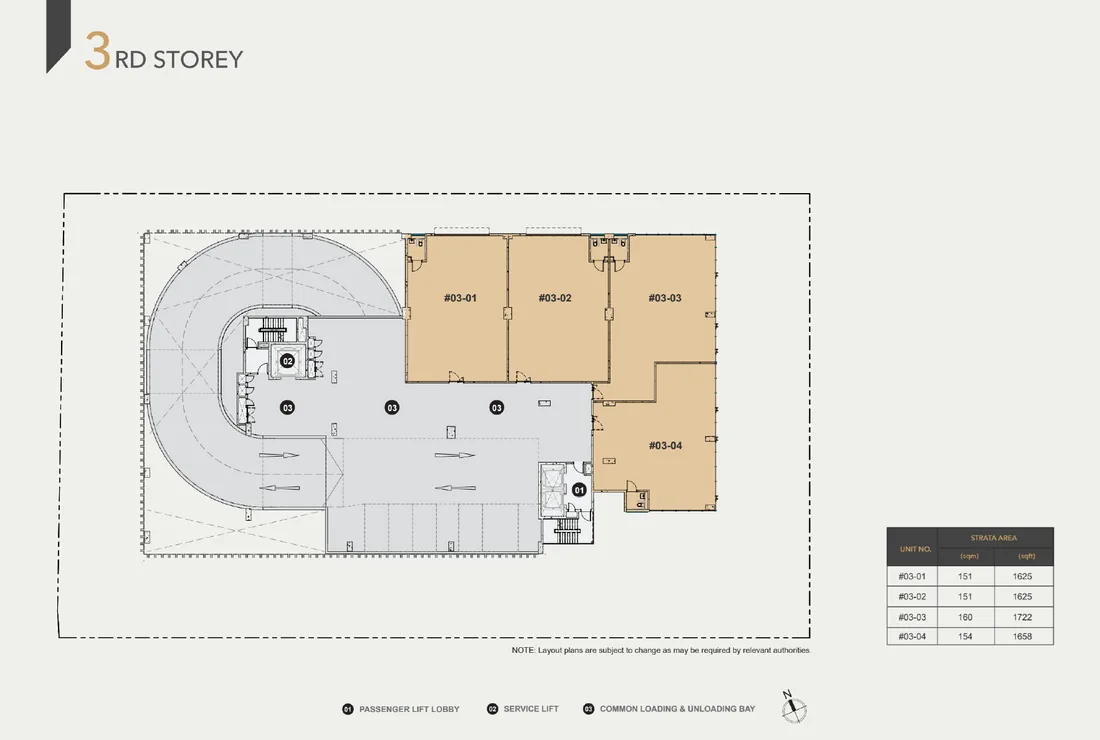
Space Nova is a freehold B1 (clean) industrial development at 21 New Industrial Road, Singapore 536208, developed by JVA NIR Pte Ltd. The project comprises 47 strata units across 7 storeys, with expected completion or TOP around 2028 to 2029 depending on the page you are looking at. Unit sizes shown in published materials run roughly from 1,625 sqft to 2,917 sqft, and the official site plan and floor plan descriptions highlight how lower floors can have ramp up and loading or unloading access while Level 4 includes a communal sky terrace.
So when buyers compare “pricing by floor” and “pricing by unit type,” they are really comparing how useful each unit will be for the way they run a business, not just how many square feet they can purchase.
Below is a practical, floor level and unit type focused look at what can push Space Nova pricing up or down, and how to interpret what you see on the pricing page, e-brochure, and balance-units chart.
Start with what Space Nova materials actually tell you about the product
Most pricing discussions get derailed because people assume the building behaves like a purely residential stack. Space Nova is industrial, B1 (clean), and the official floor plan and site plan notes matter because they describe access patterns.
On the official site, the site plan page lists features that affect day to day operations, including ground floor units, drop off, passenger and service lifts, bicycle parking, EV charging lots, loading and unloading bays, and vehicular ingress and egress. It also references items like a bin centre, MCST office, electrical substations, and the operational infrastructure that keeps a multi storey industrial building functional.
On the floor plan side, official materials indicate that lower floors include ramp up and loading or unloading access, while Level 4 has a communal sky terrace. Those details are not “aesthetic”. For many tenants, they determine whether the unit is convenient for delivery runs, how smoothly goods move during peak periods, and how staff and vehicles circulate.
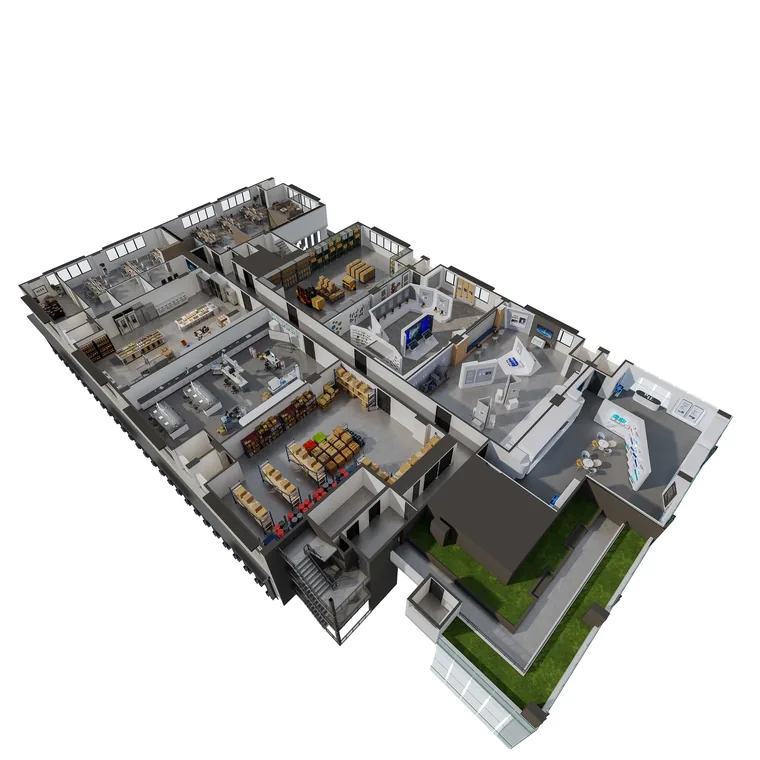
This is the foundation for understanding why pricing shifts across floors and unit configurations.
Pricing by floor: why the same sqft can mean different value
In industrial developments, floor position changes both utility and risk. A buyer might pay more for a floor that is easier to use and harder to replicate, even if the strata area is similar.
Lower floors can carry a “workflow advantage”
Official floor plan descriptions say lower floors have ramp up and loading or unloading access. In a typical logistics and light industrial workflow, that can reduce friction. Deliveries are less likely to feel like they are competing for limited lift time, and you usually get a more intuitive path for moving goods in and out.
When you see Space Nova pricing being higher for certain lower floor units, one of the defensible explanations is that these units are simply better positioned for operational convenience. Even for businesses that are not doing heavy goods handling, “time saved every day” can justify a premium.
Mid floors may trade convenience for price
When a unit is higher up, access often relies more on internal lifts and coordination. In industrial space, coordination can be an invisible cost. For example, if your suppliers arrive during the same time window, you end up managing arrival schedules, lift usage, and staging areas.
Space Nova’s official site plan does list passenger and service lifts, and it includes loading and unloading bays at the site plan level. That tells you the building is designed for industrial operations. Still, different floors will naturally feel different depending on the exact access routing described in the floor plan pages.
If you are comparing units on mid levels, pricing can look more attractive, and that may reflect a slight trade in everyday convenience versus the lower floors.
Level 4 has a special communal element
The official floor plan notes say Level 4 includes a communal sky terrace. Communal spaces usually do not directly “drive tonnes of output” in the way loading access does, but they can influence usability for staff and business routines. If a unit type sits close to a communal feature, the value conversation often shifts toward tenant experience and how the workplace functions day to day.
That said, communal features can also be a mixed signal. Some businesses want maximum privacy and minimal footfall near their unit. Others see it as a perk. So Level 4 pricing signals may vary depending on which tenant segment you are targeting.
Upper floors can mean different buyer profiles
Higher floors in many multi storey industrial buildings appeal to buyers who value layout efficiency and tenant mix fit more than they value immediate loading convenience. If you are running a business with smaller shipment sizes, less frequent deliveries, or you have strong scheduling control, upper level units can be viable and can sometimes come with sharper pricing.
The only way to judge this in Space Nova is to compare the floor specific unit types shown in floor plans, and match them to the operational pattern you actually expect.
Pricing by unit type: what “type” usually changes
When people say “unit type,” they often mean the configuration, access, and how the unit is shaped and arranged across the floors. In Space Nova materials, the most concrete anchors are:
- unit size ranges, from about 1,625 sqft to 2,917 sqft
- floor plan notes about ramp up and loading or unloading access on lower floors
- the communal sky terrace on Level 4
- the site plan’s operational layout, including lifts and loading or unloading bays
In other words, unit type is not just “this is a bigger unit.” It tends to reflect the way the unit can be used.
Larger units do not always mean proportional price comfort
At the headline level, the official and third party listings describe indicative starting prices in the low $2 million range, and PSF roughly in the mid $1,000s to low $2,000s, varying by unit and floor. That range already suggests that “more sqft” does not guarantee “better per sqft value.”
Practically, larger units can command different pricing because they meet different business requirements, and buyers willing to pay for capacity may have less sensitivity to per sqft cost. Meanwhile, smaller units might be priced more aggressively per sqft because they match the budgets of a wider buyer pool.
So if you are shopping Space Nova pricing and you notice a unit type that looks slightly more expensive per sqft, it might simply be the configuration that fits a specific operational profile.
Functional access and lift usage shape perceived value
Even without assuming exact internal layouts that are not confirmed here, the official descriptions tell you that loading and unloading access is highlighted for lower floors and that service lifts exist. In an industrial setting, access is a performance attribute. Buyers will pay for reducing delays, especially if their business is delivery heavy.
So unit types that align more naturally with operational routes described on floor plan and site plan pages are often valued higher. That is not a “premium for premium sake,” it is a reflection of how the unit will work in real use.
Sky terrace proximity can influence unit desirability
Level 4 includes a communal sky terrace. Whether a unit type becomes more desirable depends on the floor plan arrangement and the positions of circulation spaces. Buyers who want a business identity with a more “open” feel might find certain unit types more appealing, while others will prefer fewer shared areas.
This can translate into subtle pricing differences when availability becomes tight. If you are comparing pricing, pay attention to the unit types still left at the time you are deciding, because the availability chart can change which configuration becomes the “best remaining option.”
How to read the Space Nova pricing page and balance units chart without getting misled
On the official site, the Space Nova pricing page and the balance-units chart both exist for a reason: availability changes frequently. The balance-units chart can show remaining units by floor and type, and the site materials reflect that unit availability changes.
That matters because what you are seeing at a specific moment can be skewed by what is left, not what is “fair market” across the whole building.
Here is the practical way I would approach it when comparing pricing by floor and unit type:
1) Compare units of similar strata area first
If you jump from a 1,625 sqft unit to a 2,900 sqft unit, you are not comparing “floor effect,” you are comparing capacity effect.2) Only then compare across floors
Once strata area is roughly in the same band, differences are more likely tied to floor position and access notes, like ramp up and loading or unloading availability on lower floors, or the Level 4 communal sky terrace.3) Check availability patterns
If the balance units chart shows that a certain type on a certain floor is almost gone, pricing perception can shift. Buyers who want that floor will close faster, and the remaining set can feel more premium simply due to scarcity.4) Treat indicative starting prices as directional
Published indicative starting prices are described as low $2 million range with PSF roughly in the mid $1,000s to space nova low $2,000s varying by unit and floor. Use that as a guardrail, then refine based on the exact floor and configuration you are considering.The hidden drivers people overlook: unit mix, target tenant, and “fit”
Two buyers can look at the same Space Nova floor plan and land on different “value” because they operate differently. That is why pricing by floor and unit type often ends up as a match between product and buyer.
Buyer fit can change what you consider “expensive”
If you run an operation that relies on steady inbound deliveries, the lower floors’ ramp up and loading or unloading access highlighted in floor plan pages can become a justification for paying more. If your deliveries are less frequent and you have the scheduling discipline to coordinate lifts and staging, the premium may feel less necessary.
That is not theory. I have seen deals move based on something as simple as whether a company uses its receiving bays aggressively or can spread deliveries across off peak windows.
Tenant mix and resale psychology can influence pricing conversations
Even if you are not thinking about resale immediately, the way industrial space is marketed matters. Space Nova’s official materials include a sales gallery, a video, a site plan, and floor plans. Those features influence which buyer profile the project appeals to, and what they believe the “best” floors are.
If buyers believe certain unit types are more operationally convenient, those units can command better positioning, and pricing can reflect that psychology.
Business model timing affects how you shop
If you need space quickly, you may prioritize whichever floor and unit type remains available within your timeline, even if another floor could be cheaper on paper. The official site includes a showflat or private viewing appointment page and video content. When you view the units, you can quickly tell whether the access pattern fits your workflow, and that fit can matter more than a small PSF difference.
What you can do during a Space Nova book viewing appointment to confirm pricing logic
If you are making pricing decisions by floor and unit type, the viewing is where the numbers become grounded. The official site supports booking a viewing appointment, and it also provides video and gallery content. Use those channels to form a real mental model of how each unit works.
To make the viewing productive, here is a short checklist you can run through without overcomplicating it:
- Ask how loading or unloading access is used for the specific unit type on the floor you are considering
- Check how your team would move between office work and receiving, using lifts for service tasks
- Confirm how the lower floor ramp up route relates to actual daily movement for goods
- Compare Level 4 communal areas in person, and decide whether that environment supports your operation
That last point is easy to dismiss before you see it. In practice, communal space can be either energizing or distracting depending on your staff culture and how you manage deliveries and contractors.
Space Nova brochure and e brochure materials: where pricing context usually lives
The official e-brochure is described as covering floor plans, unit strata areas, the distribution chart, technical specifications, facilities, and connectivity information. While it is tempting to treat the brochure as a marketing document, it is often where the “why” behind pricing sits, especially when unit types differ meaningfully.
When you flip through the Space Nova brochure or official e brochure, don’t just look for unit area and an advertised starting price. Look for:
- which floors are described as having ramp up and loading or unloading access
- which floor includes the communal sky terrace (Level 4)
- how the site plan positions lifts, loading or unloading bays, and ground floor units
You will usually find that the most expensive unit types are not always the largest. They are often the ones that combine acceptable strata area with better operational fit.
Recent transactions and nearby pricing noise
You may see “recent transactions” content tied to nearby industrial addresses. In the verified context available here, the nearby transactions found were for New Industrial Road industrial properties generally and not clearly for Space Nova specifically. That means you should be careful using those transaction snippets to forecast Space Nova pricing by floor.
If you want a clean comparison, rely primarily on the official Space Nova pricing page, the balance units chart, and the unit types shown in floor plans. Those are directly tied to this development’s product, not a broader industrial set that may mix different building ages, access rules, and typologies.
Pricing range expectations, grounded in what is published
For buyers comparing Space Nova pricing today, it helps to keep the published indicative range in mind. Official and third party listing pages described in the verified context indicate:
- starting prices in the low $2 million range
- PSF roughly in the mid $1,000s to low $2,000s
- variation by unit and floor
That range is wide enough to cover multiple floor levels and unit configurations, which is exactly why “pricing by floor and unit type” is so relevant. A lower floor unit with ramp up and loading or unloading access can feel like it earns its premium. A unit type higher up may compete on price, but the trade is operational convenience.
The most honest approach is to treat pricing as a spectrum within the published band, then narrow to the unit type you can actually use efficiently.
A realistic way to decide between two floors or two unit types
Let’s say you are choosing between two Space Nova options that both sit within the published indicative pricing band, and differ by floor.
If the higher priced one is on a lower floor and the floor plan description points to ramp up and loading or unloading access, you can often justify the difference with a straightforward question: “How often will my business need smooth loading routines?” If the answer is frequent, the premium tends to make sense.
If the cheaper one is on an upper floor, and your receiving can be scheduled around lift usage and staging, the lower PSF can be compelling.
The key is that you do not need to “predict the market.” You need to predict your operational friction over the next 12 to 36 months, because that is what you live with, not the brochure text.
Space Nova project details that matter for long term pricing thinking
Finally, a few project level facts shape how buyers view pricing stability in industrial strata developments:
Space Nova is freehold, and the project is built as 47 strata units across 7 storeys. The expected completion or TOP is around 2028 to 2029 depending on page references. Those timelines and the freehold status matter because industrial owners tend to look for longevity, not short term flipping.
Also, the official site plan includes operational infrastructure such as lifts, loading or unloading bays, and vehicular ingress and egress, which supports the premise that this is not designed as “office only.” When a building is built for actual industrial use, pricing tends to reflect functional reality, not just location buzz.
If you are evaluating Space Nova new launch options, those fundamentals plus the floor plan access notes are your best anchors for understanding why pricing changes by floor and unit type.
If you want, tell me which floor levels and unit sizes you are comparing (for example, “around 1,600 to 1,800 sqft” versus “near 2,800 to 2,900 sqft,” and whether you are leaning lower floors or Level 4). I can help you map the Space Nova floor plan descriptions to the kind of operational workflow those unit types typically support, using the published notes on ramp up, loading or unloading access, and the Level 4 sky terrace.